.jpg)
118 Bayside Drive, Sneads Ferry, NC
Sold Price: $325,000
Asking Price: $325,000
3 Beds
2 Baths
2 full
1304 SqFt
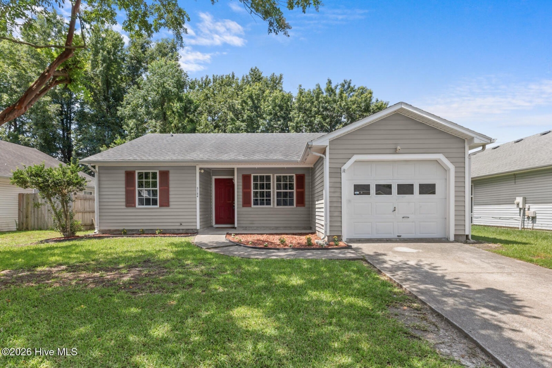
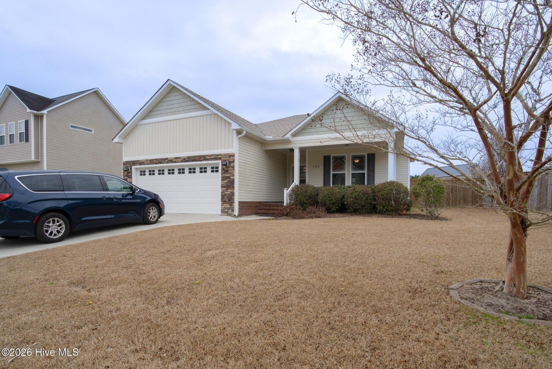
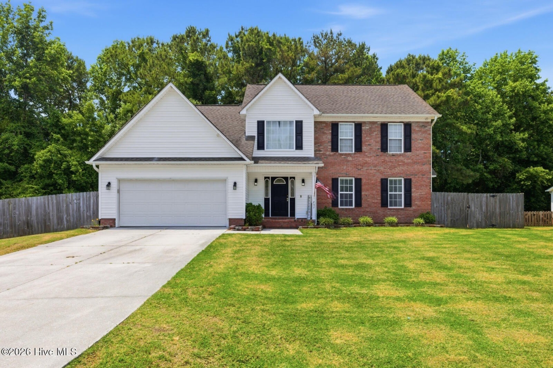
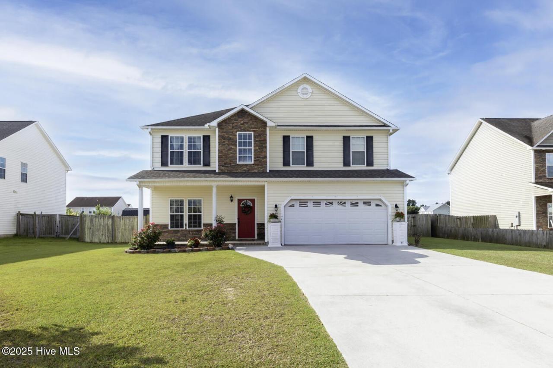
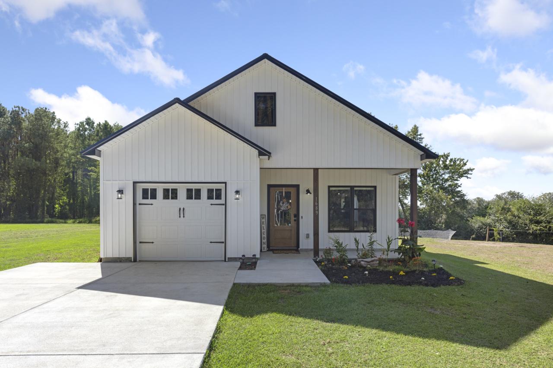
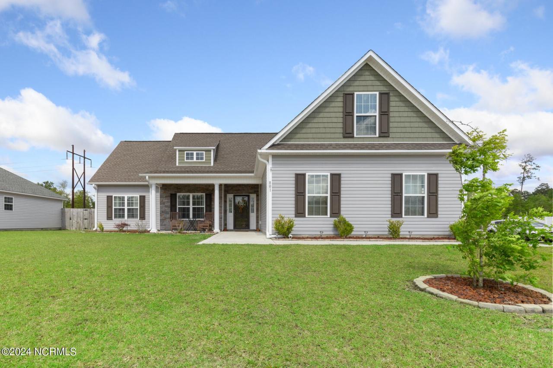
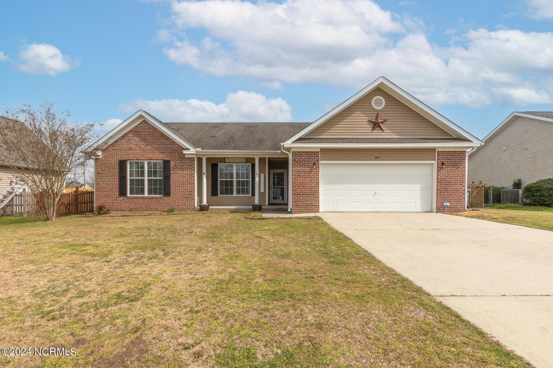
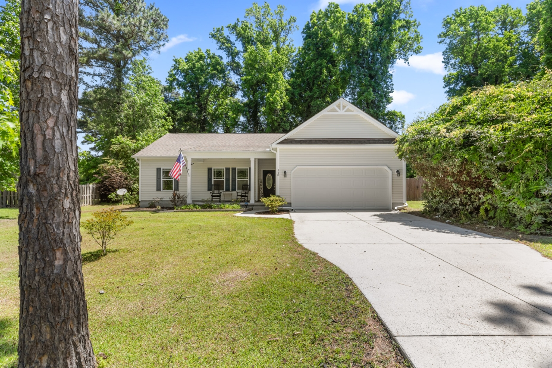
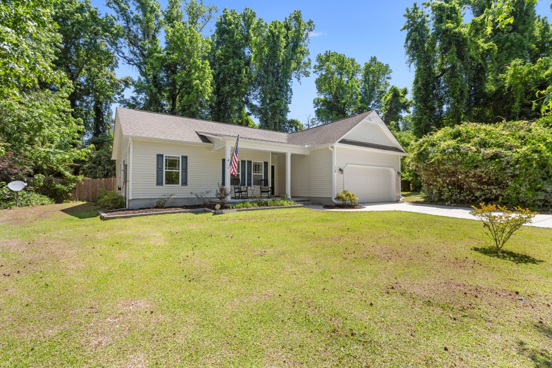
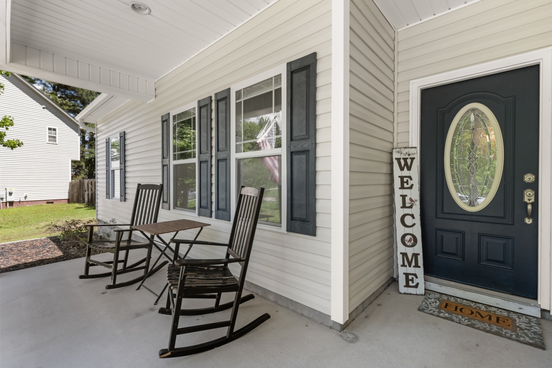
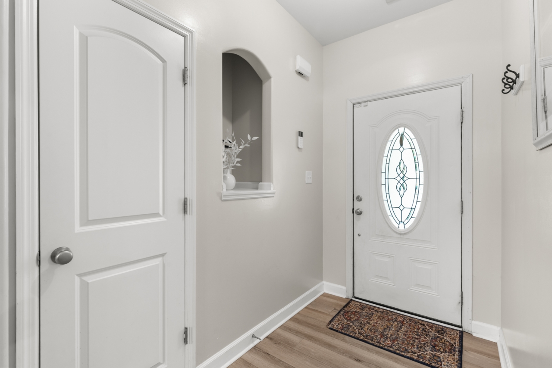
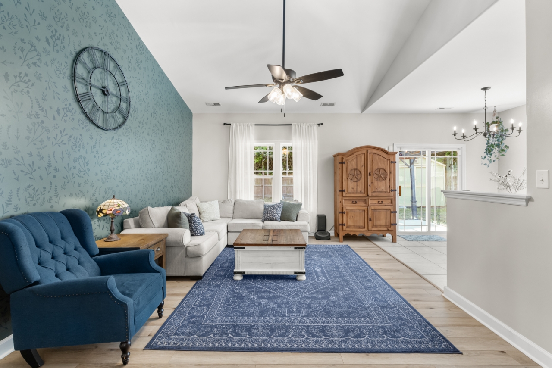
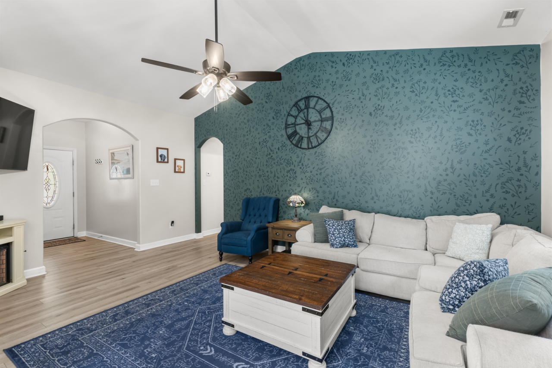
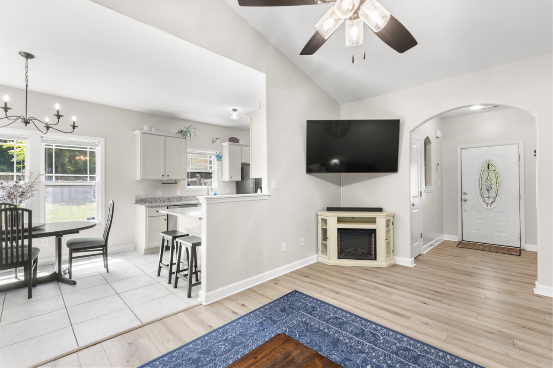
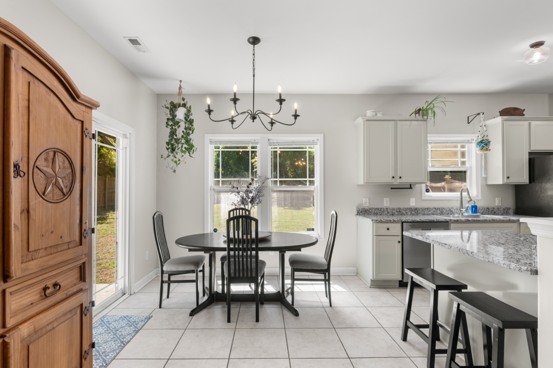
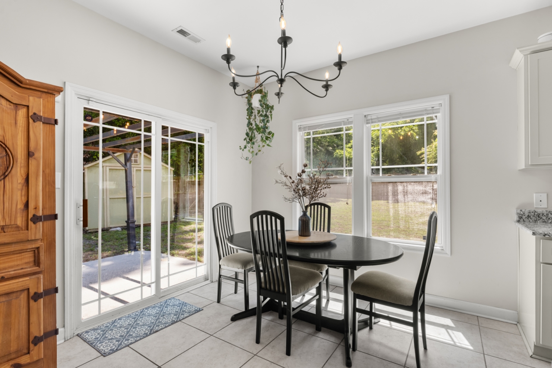
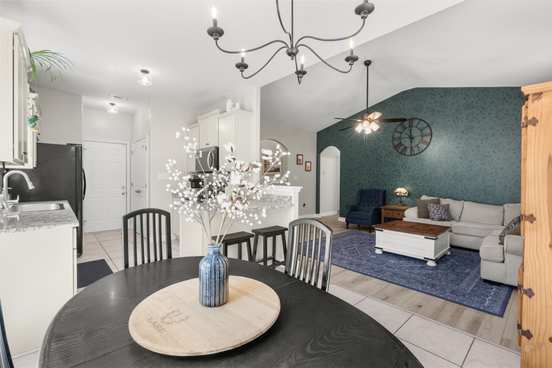
From the moment you walk in, this home just feels right--warm, welcoming, and thoughtfully designed with custom touches you won't find anywhere else! Welcome to this beautifully maintained 3-bedroom, 2-bath home in the sought-after coastal community of Sneads Ferry, ideally located just minutes from Camp Lejeune, 172 back gate. This move-in ready home blends comfort, style, and thoughtful upgrades throughout. The kitchen has been tastefully updated with upgraded cabinetry, granite countertops, stainless steel appliances, and a functional breakfast bar--perfect for everyday living and entertaining. Step into the spacious living area where vaulted ceilings and natural light create an inviting atmosphere, complemented by stunning hand-painted accent walls that add character and a custom designer touch. New light fixtures throughout the home tie each space together beautifully, enhancing the overall warmth and modern appeal. The primary suite offers a relaxing retreat with a tray ceiling and private en-suite bath, while the additional bedrooms provide flexibility for guests, or a home office. Enjoy the fully fenced backyard--ideal for pets, play, or quiet evenings outdoors. A 2-car garage adds convenience and extra storage. This home offers the perfect combination of upgraded finishes, artistic detail, and prime location--just a short drive to beaches, shopping, dining, and coastal attractions.
Property Details
| Property Type | Residential |
|---|---|
| Mls # | 100571773 |
| LotSize | 0.38 sqft |
| Year Built | 2012 |
Photos
Get Top Dollar for Your Home
With Our 100+ Point Marketing Plan!
Learn how we will get your home:
- In front of and shown to more buyers
- Sold faster and for more money
- Sold on your terms without the hassle and stress

Real Estate Resource Center
Real Estate Reports for Home Owners, Sellers & Buyers!




Maps & Local
Schools
Print Brochure
View More Listings
Click the property below to view the virtual tour of each listing.